
TL;DR

Get home appliances delivered free with Prime
- Fast, free delivery on millions of items
- Prime Video, Amazon Music and more included
- Member-only deals all year
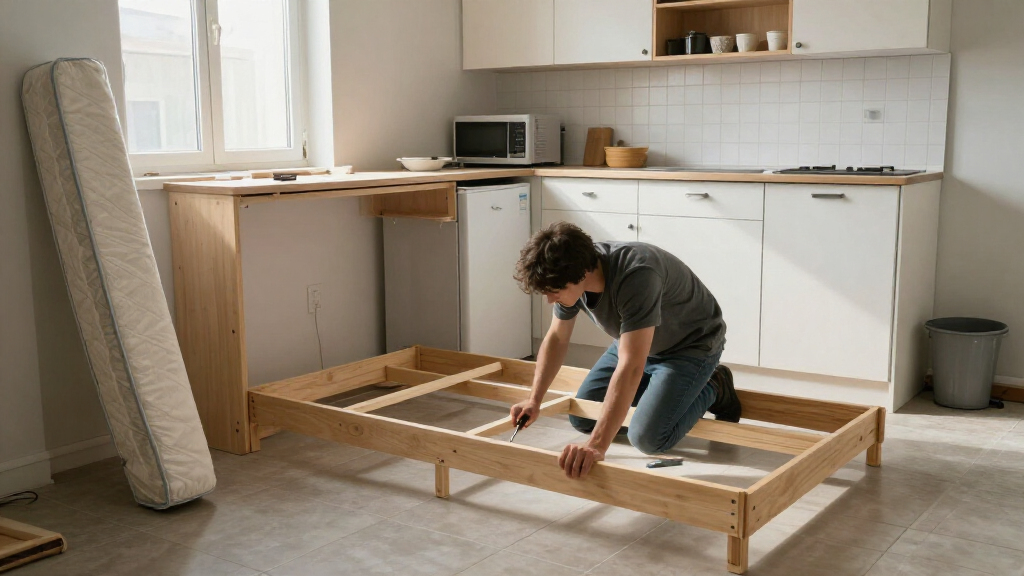
A homeowner writing for Ideal Home said she and her partner moved the kitchen in their unusual UK home and converted its old location into a bedroom. Builders questioned the cost and practicality, but the homeowner said the new layout improved circulation and gave the kitchen better light and access to the courtyard.
A homeowner who moved her kitchen to a different part of her house has finished turning its former location into a bedroom, a renovation decision that builders initially questioned over cost and practicality. In an account for Ideal Home, contributor Amy Reeves said the layout change was intended to improve movement through the home and create a better-lit kitchen with direct access to the courtyard.
Reeves said the home combines a 1700s cottage and a mid-century bungalow-style extension. The cottage section had two rooms on each of two floors and no bathroom, while its kitchen was distant from the front door and also served as the main route to the upstairs staircase. After living in the house for nine months before beginning a gradual renovation, she and her partner decided the kitchen’s location did not work for them, despite its usable size.
The couple chose to build a replacement kitchen elsewhere on the ground floor and make the original kitchen a bedroom. Reeves said the new kitchen was built in 2025 and had been in use for about a year and a half when she wrote the report; the bedroom was completed only recently. The report does not give the publication date, so the timing of those milestones cannot be pinned down more precisely.
Reeves said builders were concerned that relocating the kitchen would add expense, particularly because the work involved new drainage, extraction and water supply. She acknowledged the concern given the project’s shoestring budget. The article cites a potential kitchen plumbing cost of 4% to 5% of the overall budget, particularly for a new kitchen or one in an extension, but does not provide the couple’s budget or say how much their specific move cost.
A Bedroom and a Better-Connected Kitchen
The project illustrates a practical trade-off in renovation: keeping rooms in their conventional locations may be simpler, but it can preserve a layout that makes daily routines harder. Reeves said shifting the kitchen brought it closer to the front door, making tasks such as carrying groceries in and taking rubbish out easier, and reduced the need to walk through living areas to reach other parts of the home.
The new kitchen also addressed a mismatch between room and setting. According to Reeves, the former kitchen had low ceilings and small windows that left it dark, while the replacement receives north- and west-facing daylight and connects to the courtyard through enlarged patio doors. In her account, the former kitchen’s limitations made it more suitable for a bedroom than the new kitchen location.
For readers planning a renovation, the report underscores that moving a kitchen can have knock-on costs and that a floor plan should be tested against everyday routes, not just the size of individual rooms. The homeowner’s experience is one household’s account, not evidence that the same arrangement will suit other homes or budgets.
Products Worth Considering

Bose TV Speaker (2nd Gen) Compact Soundbar

Samsung Galaxy Tab A7 Lite 8.7 32GB Wi‑Fi Android Tablet – Long‑Lasting Battery, Compact Slim Design, Sturdy Metal Frame (US Version)

Bose TV Speaker Compact Soundbar with Bluetooth and HDMI-ARC, Black
As an affiliate, we earn on qualifying purchases.
How the Original Layout Shaped the Plan
The house’s mixed history shaped the choices available. One section was an old cottage with a compact two-up, two-down arrangement; the other was a later, bungalow-style extension. Reeves said the original kitchen’s position also made it the main access point to the staircase, combining food preparation with a route through the house.
Before deciding on a new plan, the couple lived with the layout for nine months. Reeves wrote that traffic from the front door was being funnelled through the dining room to reach living spaces. She also said that putting all bedrooms upstairs would have required a major second-storey extension, which the couple neither needed nor could afford.
The article describes the couple’s reasoning rather than a professional assessment of the building. It says the new kitchen was placed in a more open part of the ground floor, where patio doors could connect it to the courtyard. Reeves also referred to architect Laura Jane Clark’s advice to map common routes through a home when reviewing its layout.
““the kitchen in the cottage section just wasn’t going to work.””
— Amy Reeves, writing for Ideal Home
The Project’s Costs and Constraints
The report does not state the renovation’s total cost, the amount spent relocating plumbing and extraction, or whether the work came in on budget. The cited 4% to 5% plumbing figure is presented as a general cost consideration, not as the couple’s actual expense. It also does not specify the bedroom’s dimensions, whether it has a window or other features required for its intended use, or how the room is used day to day.
Reeves describes the builders’ reaction but does not identify them or provide their detailed reasoning beyond the cost and practicality concerns she recounts. The report also offers no independent evaluation of the finished plan. It is therefore unclear how much the outcome depended on this particular home’s structure, services and household needs.
How the New Layout Works Over Time
Reeves’s account gives an early assessment of the completed bedroom and the kitchen, which had been in use for about a year and a half at the time of writing. She said the changes improved the house’s circulation and put the kitchen in a brighter location, but the report does not include a longer-term review or a detailed breakdown of the project’s final costs.
No further construction stage or follow-up date is specified. The next useful measure of the decision would be how well the new bedroom and kitchen serve the household over time, alongside the final cost of moving the kitchen services; those details are not provided in the source.
Key Questions
Why did the homeowner move the kitchen?
Amy Reeves said the original kitchen was far from the front door, served as the main route to the upstairs staircase and was dark. The couple wanted a layout with easier movement through the home and a kitchen better connected to the courtyard.
What replaced the original kitchen?
The former kitchen space became a bedroom. Reeves said the couple completed the room after building the replacement kitchen elsewhere on the ground floor.
Why did builders question the plan?
Reeves said builders raised concerns about the cost and practicality of relocating the kitchen, including the expense of installing drainage, extraction and water supply. She acknowledged those concerns because the renovation was being done on a tight budget.
How much did moving the kitchen cost?
The report does not give the project’s actual cost. It cites 4% to 5% of an overall budget as a possible plumbing cost in some kitchen projects, but does not say that this was the couple’s bill.
When was the new kitchen built?
Reeves said the new kitchen was built in 2025. She wrote that it had been in use for about a year and a half when she published her account, while the bedroom in the old kitchen space had only recently been finished.
Source: idealhome.co.uk