
TL;DR

Get home appliances delivered free with Prime
- Fast, free delivery on millions of items
- Prime Video, Amazon Music and more included
- Member-only deals all year
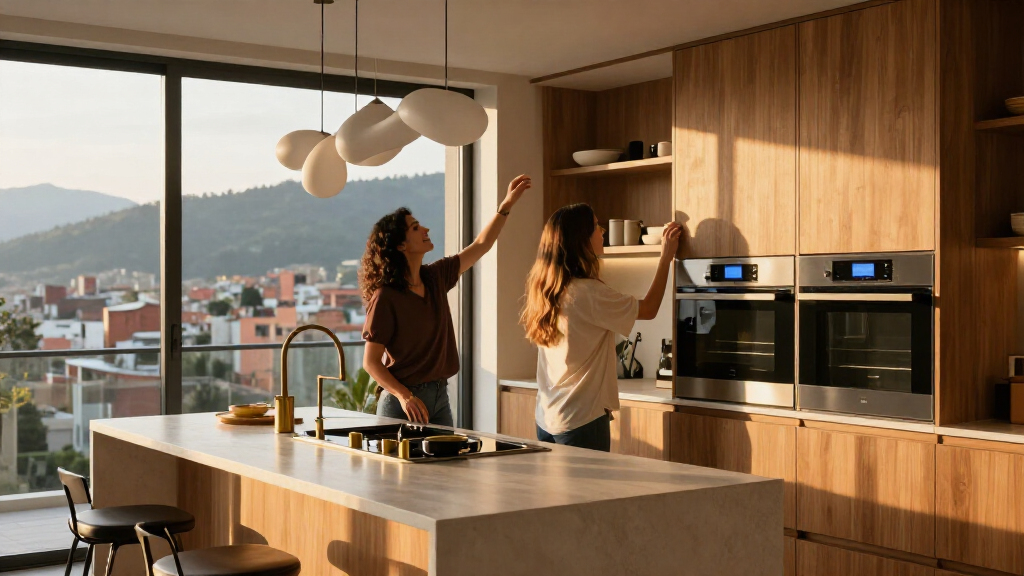
A Design Milk Friday Five interview features Veronica Mishaan’s redesign of a 6,250-square-foot penthouse in Bogotá. The apartment, in the owners’ family for more than 30 years, was updated for their current needs while retaining family art, furnishings and objects.
Designer Veronica Mishaan discussed the redesign of a 6,250-square-foot penthouse in Bogotá in a Friday Five interview published by Design Milk. The apartment had been in the owners’ family for more than 30 years, and the project reworked its layout and interiors for their current lifestyle while retaining family artwork, furniture and other objects accumulated over time.
The project combines existing family collections with new pieces and custom work by Mishaan’s firm. The designer said the owners wanted the home updated for a new stage of life without losing the memories associated with it. Furniture and artwork were moved to new locations; one example is a desk in the primary bedroom that had previously stood in the living room.
The renovation included custom-tinted wide-plank oak flooring, smooth plaster walls and a mix of recessed and decorative lighting. The primary suite was relocated and given navy wallcovering, a bed upholstered in paisley wool, a bouclé chaise and bench, and custom shelving combining brass, wood and glass. Its bathroom pairs pink marble with blue-and-white waterjet marble, while the dressing room has mirrored walls, a parchment vanity and a curved velvet-upholstered bench.
Other rooms were designed around the family’s use of the apartment. The guest rooms include custom bunk beds for visiting grandchildren. The family room combines dark blue grasscloth, a custom bookcase, patterned carpeting and mohair upholstery. In the main living room, the Andes are visible on clear days behind artwork by Peter Halley; custom seating and tables are arranged in a circle. A cast-bronze staircase railing, made from molds taken from a tree branch, is among the project’s bespoke details. Design Milk credits the project photography to Max Burkhalter.
A Renovation Built Around Family History
The project is an example of a renovation shaped by a practical tension: adapting a long-held family home to changing needs without treating its earlier life as something to remove. The family’s existing furnishings and artwork remained part of the design, while changes to the layout and newly made pieces addressed how the owners use the apartment now.
That approach also connects the interiors to the home’s setting. Mishaan said the Andes views informed the palette and material choices, including earthy tones, wood and botanical motifs. The relationship between the collection, the landscape and the reconfigured rooms is central to how she describes the project, though the interview does not report how the owners have assessed the finished renovation.
As an affiliate, we earn on qualifying purchases.
From Family Studio to Independent Practice
Mishaan told Design Milk that she grew up around design through her mother, Susana Mishaan de Millán, a designer working in Bogotá and Cartagena. After studying quantitative economics and international relations at Tufts University, Mishaan had considered pursuing painting. She said her father encouraged her to apply her art and design skills in her mother’s interior-design practice.
Mishaan and her mother worked together at M De M Designs, creating interiors and handcrafted furnishings. After six years, Mishaan took sole leadership and developed the business into Veronica Mishaan Design House. She told Design Milk that what began as work expected to last six months became a 16-year career. The firm now has offices in New York City, Bogotá and Bermuda, according to the profile, and works across residential, hospitality, commercial and product design.
““The client wanted this home to be updated for a new stage of life, but did not want to erase all the memories that had been made there over 30-plus years.””
— Veronica Mishaan, speaking to Design Milk
As an affiliate, we earn on qualifying purchases.
Project Details Not in the Interview
Design Milk’s feature describes the design and materials but does not identify the penthouse’s owners, state when the renovation was completed, or provide a project budget. It also does not specify the construction schedule, the extent of structural work, or whether the apartment was occupied during the work.
The project details and design explanations are presented through the interview and accompanying feature, rather than through independently reported interviews with the owners or project documentation. The source does not include the owners’ own account of the renovation or measures of its cost and results.
bespoke brass and glass shelving units
As an affiliate, we earn on qualifying purchases.
As an affiliate, we earn on qualifying purchases.
No Further Project Milestone Listed
The source presents the penthouse as a completed design project and does not announce a forthcoming construction stage, opening or related event. No next milestone is specified; the available development is Design Milk’s published profile of Mishaan’s work and her account of the design decisions.
Any further details about the owners’ experience, the renovation timeline or the project’s budget would require additional information from the designer, owners or project records. Design Milk’s feature does not say whether more updates are planned.
family heirloom furniture preservation
As an affiliate, we earn on qualifying purchases.
As an affiliate, we earn on qualifying purchases.
Key Questions
What is the Bogotá penthouse project?
It is a 6,250-square-foot apartment redesigned by Veronica Mishaan. Design Milk’s Friday Five interview describes the renovation and the ideas behind its interiors.
What was the main aim of the renovation?
Mishaan said the owners wanted to update the apartment for their current stage of life while preserving memories and belongings associated with more than 30 years in the family.
What existing items were retained?
The project kept and repositioned family artwork, furniture and treasured objects. Mishaan gave the example of a desk moved from the living room into the primary bedroom.
How did the Bogotá setting influence the design?
Mishaan said the Andes Mountain views inspired the interiors. The feature describes earthy colors, wood and botanical references, alongside a range of custom finishes and furnishings.
When was the renovation completed, and what did it cost?
Design Milk’s feature does not provide a completion date or budget. It also does not give a construction timeline.
Source: rss
Fall yard work Picks
leaf blowers
As an affiliate, we earn on qualifying purchases.