
TL;DR

Get home appliances delivered free with Prime
- Fast, free delivery on millions of items
- Prime Video, Amazon Music and more included
- Member-only deals all year
Aimee and Kevin Buccellato designed a new 6,000-square-foot farmhouse in Momence, Illinois, to appear as though it had developed gradually over generations. The project also restored the property’s original 19th-century barn and corn crib, according to House Beautiful’s report.
A newly built 6,000-square-foot farmhouse in Momence, Illinois, was designed to look as though it had belonged to its rural setting for generations, while the project also restored the property’s 19th-century barn and corn crib, House Beautiful reported. Designers Aimee and Kevin Buccellato said the retired owners wanted the replacement home to resemble the original farmhouse, rather than announce itself as new construction.
The four-bedroom, four-and-a-half-bathroom home was designed by Buccellato Design and Architecture, the firm founded by Aimee and Kevin Buccellato. The owners, a retired couple returning to their Midwestern roots, had a personal connection to the area near Momence. Aimee Buccellato told House Beautiful that the property brought back memories of growing up nearby.
The architects drew on the way traditional farmsteads often grew through additions made over time. Kevin Buccellato said the work sought to reconnect the site with its Folk-Victorian farmhouse and agricultural-building roots. The report describes the project as a rebuild, but does not provide a construction timeline or explain which portions, if any, of the earlier house were retained.
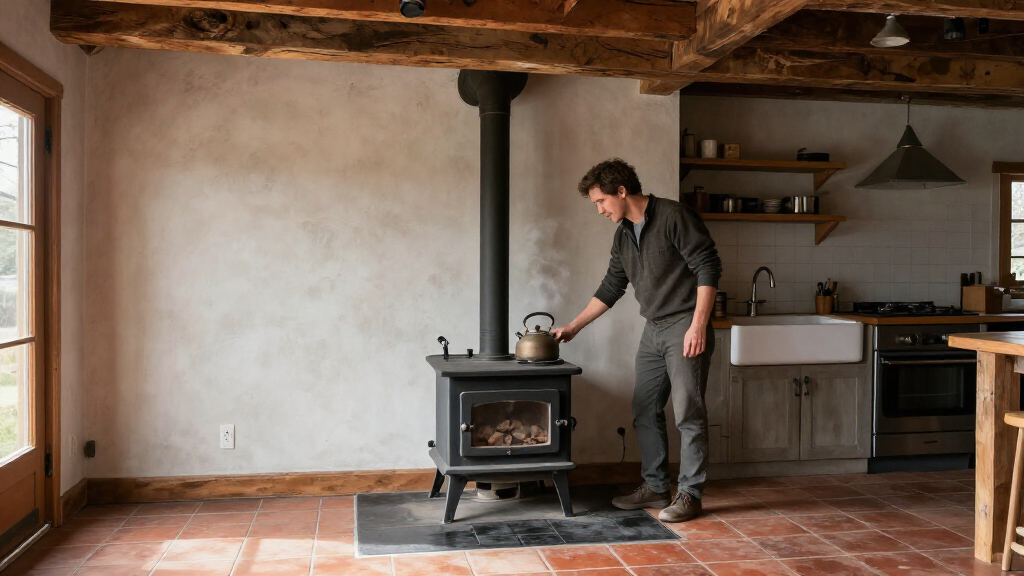
Inside, period references include antique white oak floors, salvaged beams, heritage floral patterns and colors drawn from the surrounding landscape. In the kitchen, windows overlooking the farmland take the place of upper cabinets; storage and food-preparation functions were moved to an adjacent dish room and larder. A glass porch looks toward the Kankakee River, and a tucked-away speakeasy references the original farmhouse’s stone foundation.
A New Home Shaped by Farmstead History
The project illustrates how new construction can be designed to fit a place with an existing architectural and community identity. Rather than presenting the house as a replica with a documented historical age, the Buccellatos describe an approach intended to make it feel as if it had evolved alongside the farm buildings. That distinction matters: the house is new construction with a deliberately old-fashioned character, not a centuries-old residence.
Restoring the barn and corn crib also ties the new home to the working history of the property. Together, the buildings make the design’s sense of continuity more than an interior decorating theme, although the source does not detail the condition of the outbuildings before restoration or the specific work performed on them.
For readers interested in residential design, the house offers a concrete example of how materials, room layouts and views can reinforce a rural setting. The kitchen’s open view across farmland, for instance, gives the landscape a central role while practical storage is placed elsewhere. The result, as described in the report, prioritizes a restrained relationship with its surroundings over a visibly contemporary statement.
Products Worth Considering

Samsung Galaxy Tab A11+ 11-Inch Tablet, 6GB RAM, 128GB Storage, Expandable, Gray

Samsung 34-Inch Odyssey G5 Ultra-Wide Curved Gaming Monitor

Samsung Galaxy Tab S10 Lite – 6 GB RAM, 128 GB storage, up to 2 TB microSD, 10.9‑inch LCD, Gray
As an affiliate, we earn on qualifying purchases.
The Owners’ Connection to Momence
The owners were a retired couple returning to the Midwest and had grown up near the property, according to House Beautiful. Aimee Buccellato said that local connection informed the project from its outset. The aim was for neighbors to see what appeared to be the original house, carefully updated, rather than an unmistakably new replacement.
The architects drew inspiration from traditional farm complexes, where homes and agricultural buildings accumulated in stages. The source identifies the restored barn and corn crib as original 19th-century structures, but does not give a precise date for the farmhouse that preceded the new home. It also does not describe the original house’s demolition or the extent of any surviving fabric.
House Beautiful’s report focuses on the design and interiors. It names Cate Ragan as stylist and includes details such as the antique oak flooring, a kitchen finished with leathered black quartzite, and a dining room with mural wallpaper referencing the Kankakee River. Those details support the project’s historical character, but the report does not present an independent architectural or preservation assessment.
“At the outset of the project, and throughout, our clients wanted the new house to feel like it had always been there, so much so that perhaps the neighbors could be led to believe that the original house remained intact, yet amended by skillful renovation and discreet additions.”
— Aimee Buccellato, as quoted by House Beautiful
What the Report Does Not Establish
The source does not give the home’s construction or completion date, its cost, or the precise history and condition of the farmhouse it replaced. It also does not clarify whether any part of the earlier residence was incorporated into the new building. The statement that the home should appear to have been there for centuries is the architects’ description of the intended aesthetic, not evidence that the structure is historically old.
Details about the barn and corn crib restoration are limited: the report identifies them as 19th-century buildings but does not specify the restoration methods, materials, or scope. No building permits, preservation reviews or independent assessments are included in the source.
No Further Project Milestones Listed
The House Beautiful report presents the home as a completed design project and does not identify a pending approval, construction stage or public opening. It does not announce further work on the property. The next available details would depend on additional information from the owners, architects or project records, including the build timeline and the extent of the barn and corn crib restoration.
Key Questions
Where is the farmhouse?
It is in Momence, Illinois, on a country road near the Kankakee River, according to House Beautiful.
Is the house actually centuries old?
No. The report describes it as a newly built home designed to look as though it had developed over time. It does not give the construction date.
Who designed the home?
Aimee and Kevin Buccellato of Buccellato Design and Architecture designed the house, according to the report.
What historic buildings were restored?
The project included restoration of the property’s original 19th-century barn and corn crib. The source does not provide details about the restoration work.
What makes the interiors look traditional?
The report points to antique white oak floors, salvaged beams, heritage patterns and landscape-inspired colors. The kitchen also uses windows overlooking the farmland instead of upper cabinets.
Source: housebeautiful.com